 Anacortes
 Skyline sits up where the view is worth having, which also means the deck gets more of everything the weather has to offer — wind off the water, salt-laden air, and long stretches of the year when everything outside stays damp. A deck built for a sheltered inland lot doesn't always hold up the same way here. Composite decking done right, with the framing and drainage details matched to this exposure, is one of the most durable answers we've found for Skyline homes.
Why Skyline's Exposure Changes the Decking Decision
Anacortes sits at the edge of Skagit County where the Salish Sea meets the mainland, and neighborhoods like Skyline that sit higher up catch more open wind and salt spray than lots tucked into town. That salt air accelerates corrosion on fasteners and hardware, and it settles into porous surfaces over time. Combine that with the region's driving rain — often coming in sideways during winter storms — and a deck surface needs to shed water fast rather than absorb it.
Then there's moss season, which around here isn't really a season so much as most of the year. Anything shaded, north-facing, or slow to dry becomes a moss farm within a couple of years if it isn't detailed correctly. On a wood deck that means soft spots and slick boards. On a poorly installed composite deck it means green film in the grain texture and clogged gaps between boards. The fix isn't a different product so much as a different level of attention to slope, airflow, and board spacing at install time.
What This Means for Board Selection
Not all composite boards handle moisture the same way. Capped composite boards — where the wood-plastic core is fully wrapped in a protective shell — resist moisture absorption and staining far better than uncapped or older-generation composite products. For a Skyline lot with real salt and rain exposure, we steer homeowners toward fully capped boards as the baseline, not an upgrade.
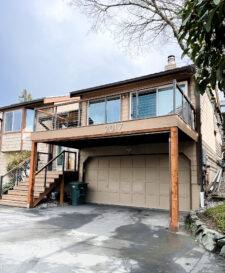
What a Correct Composite Deck Build Looks Like Here
Composite decking is only as good as what's underneath it and how it's put together. On a coastal exposure like this, a few details matter more than they would inland.
- Framing built with corrosion-resistant fasteners and connectors rated for the coastal/marine environment, not standard interior-grade hardware
- A ledger and flashing detail that keeps water from wicking into the house structure at the attachment point
- Joist tape or an equivalent moisture barrier over the framing so the substructure isn't absorbing rain year-round
- Board spacing set to allow real airflow underneath and between boards, not tight gaps that trap debris and moisture
- A slope built into the frame — usually a slight pitch away from the house — so water actually runs off instead of pooling
- Hidden fastener systems that don't puncture the board's protective cap, reducing entry points for moisture
- Picture-frame or perimeter board detailing installed with expansion gaps sized for our actual temperature swings, not a generic spec
Skip any one of these and the deck will still look fine for a year or two. The problems that show up on decks in this area — soft framing, staining, boards that cup or gap unevenly — almost always trace back to one of these details being rushed or skipped, not to the composite material itself failing.
Composite vs. Other Decking Materials for This Exposure
Homeowners in Skyline usually compare composite against pressure-treated wood, cedar, or PVC. Each has a real trade-off worth understanding rather than a simple "best" answer.
| Material | How It Handles Salt Air & Rain | Maintenance Burden | Typical Lifespan Here |
|---|---|---|---|
| Capped Composite | Strong — shell resists moisture absorption and salt staining | Occasional wash; no sealing or staining | 25–30+ years with correct install |
| Pressure-Treated Wood | Absorbs moisture readily; prone to swelling, splitting, and moss growth in shade | Annual cleaning and re-sealing/staining | 10–15 years before major repair |
| Cedar | Naturally rot-resistant but still absorbs water; salt exposure accelerates graying and checking | Regular oiling or sealing to maintain appearance | 12–18 years |
| PVC (Cellular) | Excellent moisture resistance, similar to capped composite | Low; occasional wash | 25–30+ years |
PVC decking performs similarly well in this climate, and it's a reasonable choice for some homeowners. Where composite tends to win out for Skyline projects is underfoot feel, a more natural wood-grain appearance, and typically a lower material cost for a comparable warranty tier. We'll walk through both honestly during an estimate rather than push one over the other.
A Note on Uncapped or Budget Composite
Older or lower-tier composite products that aren't fully capped can absorb moisture at cut edges and fastener points, which is exactly where our rain and salt exposure will find the weak spot first. We install fully capped boards as our standard for this reason — it's a maintenance and longevity call, not a knock on composite decking as a category.
Our Process for a Skyline Composite Deck
The build itself follows a sequence that's designed to catch problems before they're buried under boards.
- On-site assessment: we look at drainage patterns, sun/shade exposure, existing framing condition if it's a resurface, and how the deck ties into the house.
- Framing and structural check: ledger attachment, footings, and joist spacing are verified against current code and against what the coastal exposure actually demands, not just the minimum.
- Moisture protection installed: flashing at the house connection and joist protection across the frame, before a single deck board goes down.
- Board layout and fastening: hidden fasteners, correct spacing, and expansion gaps sized for our climate's temperature and humidity swings.
- Detail work: stair stringers, picture-framing, fascia, and any railing or post work integrated so water sheds away from every joint.
- Final walk-through: we go over care basics — what cleaning it actually needs (not much) and what to watch for near shaded or moss-prone edges.
Moss and Debris Management on a Composite Deck
Composite doesn't rot the way wood does, but moss and organic debris can still build up on the surface, in board gaps, and in shaded corners if airflow and drainage weren't planned for. A few habits keep a Skyline composite deck looking like new:
- Sweep or blow off fallen leaves and needles regularly, especially through fall and into moss season
- Rinse the surface periodically to keep pollen and organic film from settling into the board texture
- Keep gutters and downspouts near the deck clear so overflow isn't dumping extra water onto one section
- Trim back overhanging branches where possible to cut down on shade and debris in one spot
- Check under-deck airflow paths aren't blocked by storage, planters, or added skirting that traps moisture
None of this is heavy maintenance — that's the point of composite — but a deck built with good drainage and airflow to begin with needs far less of it than one where those details were an afterthought.
Cost Factors for a Skyline Composite Deck
Pricing depends on size, framing condition, height off grade, railing style, and board tier, so we won't quote a number without seeing the site. What does move the price up or down on projects like this:
| Factor | Impact on Cost |
|---|---|
| Existing framing reused vs. rebuilt | Rebuilding costs more upfront but is often necessary on older decks with moisture damage |
| Board tier (entry composite vs. premium capped) | Premium capped boards cost more per square foot but reduce long-term maintenance and staining risk |
| Deck height and stair count | Taller decks and multiple stair runs add structural and railing labor |
| Railing material (composite, cable, metal) | Railing choice can shift total project cost significantly |
| Site access | Sloped or tight-access Skyline lots can add labor time for material staging |
Why a Crew That Already Works Skyline Matters
A contractor who's worked this specific area already knows which lots catch the worst of the wind, where moss builds up fastest, and how the local rain patterns move across a roofline and onto a deck below. That's not something you can fully account for from a generic decking spec sheet — it comes from having built and repaired decks in this exact exposure before. It also means we're not guessing at what hardware and flashing details hold up here versus what looks fine on paper and fails in year three.
Skagit County's building requirements and this region's weather are the baseline every deck we build has to meet, and a crew already familiar with both moves faster and catches fewer surprises mid-project.
If you're planning a new deck or replacing an aging one in the Skyline area, we're happy to come take a look and give you a straightforward, no-pressure estimate — just fill out the form below.