 Anacortes
 Why Skyline Homes Take a Different Kind of Beating
Skyline sits close enough to the water that salt air is part of daily life on your siding, whether you notice it or not. Add Anacortes' long stretch of wet months, driving rain that comes in sideways off the strait, and a moss season that can run most of the year in shaded, north-facing spots, and you've got a climate that's genuinely hard on exterior building materials. Homes here don't fail because owners neglected them — they fail because the siding wasn't built, or installed, for this specific mix of conditions.
Salt-laden air accelerates corrosion on fasteners and trim. Constant moisture cycling — wet, dry, wet again — is what causes wood-based and composite sidings to swell, delaminate, or rot at the seams over time. And moss doesn't just look bad; where it takes hold on a siding surface, it holds moisture against that surface for weeks at a stretch, which is exactly the environment that breaks down anything not engineered to handle it.
Skyline's mix of elevation, tree cover, and proximity to open water means individual homes can see very different exposure even a few hundred feet apart. A house with a clear line to the water gets more wind-driven rain; a home tucked under fir and cedar canopy gets more shade, more moss pressure, and slower drying times after a storm. A siding job done right accounts for which situation your specific home is actually in.
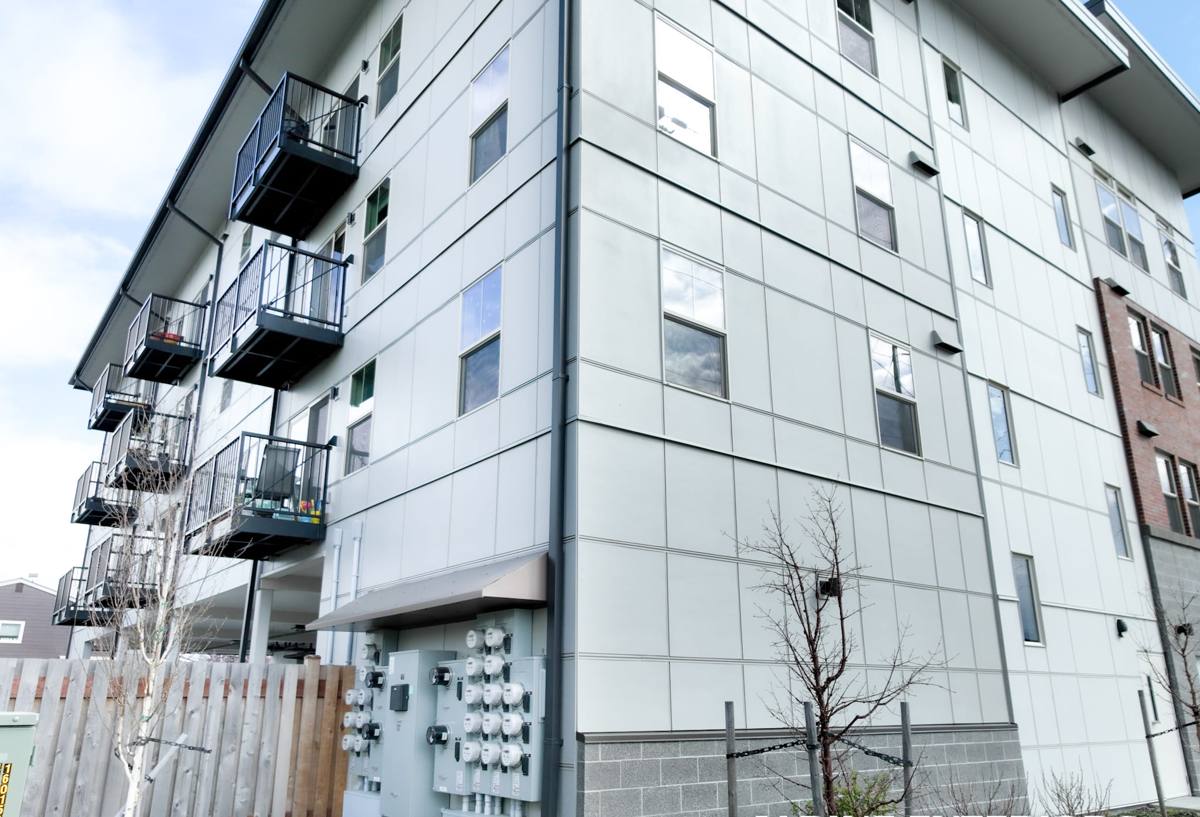
What James Hardie Brings to This Climate
We install James Hardie fiber cement siding exclusively — it's the only product line we put on homes, and in a climate like Anacortes', that's not a brand preference, it's a practical one. Fiber cement is made from cement, sand, and cellulose fibers, which means it doesn't absorb moisture the way wood-based products do, and it doesn't warp, swell, or delaminate the way some composite sidings can when they're exposed to years of wet-dry cycling.
Non-Combustible Construction
James Hardie siding is non-combustible. That's a real safety benefit anywhere, and it's one more reason homeowners in wooded, fire-adjacent neighborhoods like parts of Skagit County appreciate it, even though wildfire risk here looks different than it does east of the mountains.
Climate-Engineered Product Lines
James Hardie makes different formulations of their siding for different climate zones — an HZ5 product engineered for regions with more freeze-thaw cycling, and other formulations built for higher-moisture, marine-type climates. Getting matched to the right one for Anacortes' specific weather pattern is part of doing this job correctly, not an upsell.
ColorPlus Factory Finish
Most Hardie siding we install comes with the ColorPlus finish — baked on at the factory under controlled conditions, rather than field-painted after installation. That finish is formulated to hold color and resist fading in coastal UV and salt exposure far longer than a standard field-applied paint job, and it comes backed by its own finish warranty separate from the substrate warranty.
Choosing the Right Product Line and Profile
Not every Hardie profile suits every home, and part of our job is helping you pick the one that fits your house's architecture and your Skyline lot's specific exposure.
| Product | Best Used For | Why It Fits Skyline |
|---|---|---|
| HardiePlank lap siding | Traditional and craftsman-style homes | Sheds driving rain well when lapped and flashed correctly; the most common choice in this area |
| HardiePanel vertical siding | Modern facades, gable accents, shop/garage structures | Clean lines that pair well with board-and-batten trim details |
| HardieShingle siding | Cottage and shingle-style homes | Gives the coastal Northwest shingle look without the moisture and moss issues of real cedar shingles |
| HardieTrim boards | Corners, window and door surrounds, fascia | Matches the fiber cement's moisture behavior so trim and field siding age together, not against each other |
We'll walk your specific home with you before recommending a profile — a two-story home with heavy tree shade on one elevation may do best with a slightly different approach on that wall than a full-sun elevation facing the water.
What a Correct Installation Actually Involves
Fiber cement siding is only as good as the installation behind it. Most of the siding failures we get called out to inspect in this region aren't material failures — they're installation shortcuts that let moisture get where it shouldn't. In a climate with this much driving rain, the details matter more than they would somewhere drier.
- Proper weather-resistive barrier installed and lapped correctly before any siding goes up
- Rainscreen or drainage gap where conditions call for it, so incidental moisture behind the siding can actually drain and dry
- Correct starter strip at the base course so the first row of siding lays flat and sheds water properly
- Flashing at every window, door, and roofline intersection — the single most common place we find prior water damage
- Manufacturer-specified fastener type, spacing, and penetration depth, using corrosion-resistant fasteners suited to a salt-air environment
- Correct minimum clearance between siding and grade, decks, and roof lines to prevent wicking
- Caulking and sealant only where James Hardie's installation instructions actually call for it — over-caulking traps moisture instead of stopping it
Skipping any one of these doesn't usually cause a visible problem in year one. It shows up in year five or six, as staining, soft trim, or paint failure at the seams — by which point it's a repair job, not a maintenance item.
Our Process, Start to Finish
1. On-Site Assessment
We walk the full exterior with you, look at existing siding and trim condition, check for any hidden moisture damage behind the current cladding, and talk through sun and wind exposure on each elevation.
2. Product and Profile Selection
Based on that walk-through, we recommend the Hardie product line, profile, and color that fits your home and its specific exposure — not a one-size answer for every house in the neighborhood.
3. Written, Itemized Estimate
You get a clear scope of work: what's being removed, what's being replaced, what flashing and moisture-barrier work is included, and what it costs — no vague allowances.
4. Tear-Off and Substrate Check
Old siding comes off and we inspect the sheathing underneath before anything new goes up. Any rot or damage found gets addressed and documented before we move forward, not covered over.
5. Installation to Manufacturer Spec
Barrier, flashing, starter strip, siding, and trim installed per James Hardie's published instructions — the same instructions that back the product warranty.
6. Final Walkthrough
We go around the finished job with you, check every elevation, and make sure the work matches what was scoped.
Cost Factors on a Skyline Job
Every home is different, so we won't quote a number without seeing your house — but these are the main things that move the price up or down on a typical Skyline-area project.
| Factor | Effect on Cost |
|---|---|
| Home size and number of stories | More surface area and access complexity increase labor |
| Existing siding removal and disposal | Tear-off of old wood, vinyl, or composite adds labor and haul-away cost |
| Hidden sheathing or framing repair | Rot found during tear-off is priced once uncovered, not guessed at up front |
| Product line and profile chosen | Lap, panel, and shingle profiles vary in material and labor cost |
| Trim scope | Full trim replacement costs more than reusing sound existing trim |
| Site access | Steep lots, limited driveway access, or heavy tree cover common in Skyline can affect staging and labor time |
Why a Crew That Already Works Skyline Matters
Skyline isn't a subdivision with identical lots — it's a mix of terrain, tree cover, and exposure that changes house to house. A crew that's already worked this specific area knows which elevations tend to hold moss, which lots need extra attention to drainage and grading around the foundation line, and how Anacortes' permitting and inspection process actually runs, so your project doesn't stall waiting on paperwork nobody flagged early.
That local familiarity also means fewer surprises during tear-off. We've seen how homes of a certain age and construction style in this area were originally built and sided, which helps us anticipate what's likely under the existing cladding before we ever pull the first piece off.
Maintenance and Longevity in a Salt-Air, Moss-Prone Climate
One of the practical advantages of fiber cement in this climate is how little ongoing maintenance it asks for compared to wood-based or composite alternatives. It won't rot, and it's far more resistant to moisture-driven damage than wood siding or trim. That said, "low-maintenance" isn't "no-maintenance," especially here.
- Rinse siding periodically to clear salt residue and organic buildup, particularly on shaded, north-facing walls
- Keep gutters clear so overflow doesn't run down the siding face repeatedly in one spot
- Trim back vegetation that keeps a wall shaded and damp longer than the rest of the house
- Have caulking and flashing points checked periodically — sealant is the one part of any siding system that does wear over time
Handled this way, a correctly installed James Hardie system is built to hold up for decades in exactly the conditions Skyline sees — which is the whole reason we standardized on it instead of the wood, vinyl, or other composite products we used to be asked to install.
If you're planning a siding project for a Skyline home, we're glad to walk the property with you and put together a clear, honest estimate — no pressure, no obligation. Use the form below to get started.