 Anacortes
 Building a Deck for Cap Sante's Waterfront Climate
Cap Sante sits right up against the water, and that proximity shapes everything about how a deck should be built here. Homes on and around the hill get more direct exposure to marine air, more wind-driven rain off the strait, and a longer stretch of damp, low-sun months than properties further inland in Skagit County. A deck that would hold up fine in a drier part of the state can start showing problems within a few seasons if it's built the same way here. That's not a reason to avoid building one — it's a reason to build it correctly the first time, with materials and details matched to the site.
This page covers what we've found actually matters for decks in this specific area: the material trade-offs, the parts of the structure that fail first, and the process we follow to avoid the common mistakes that show up on older decks around Anacortes.
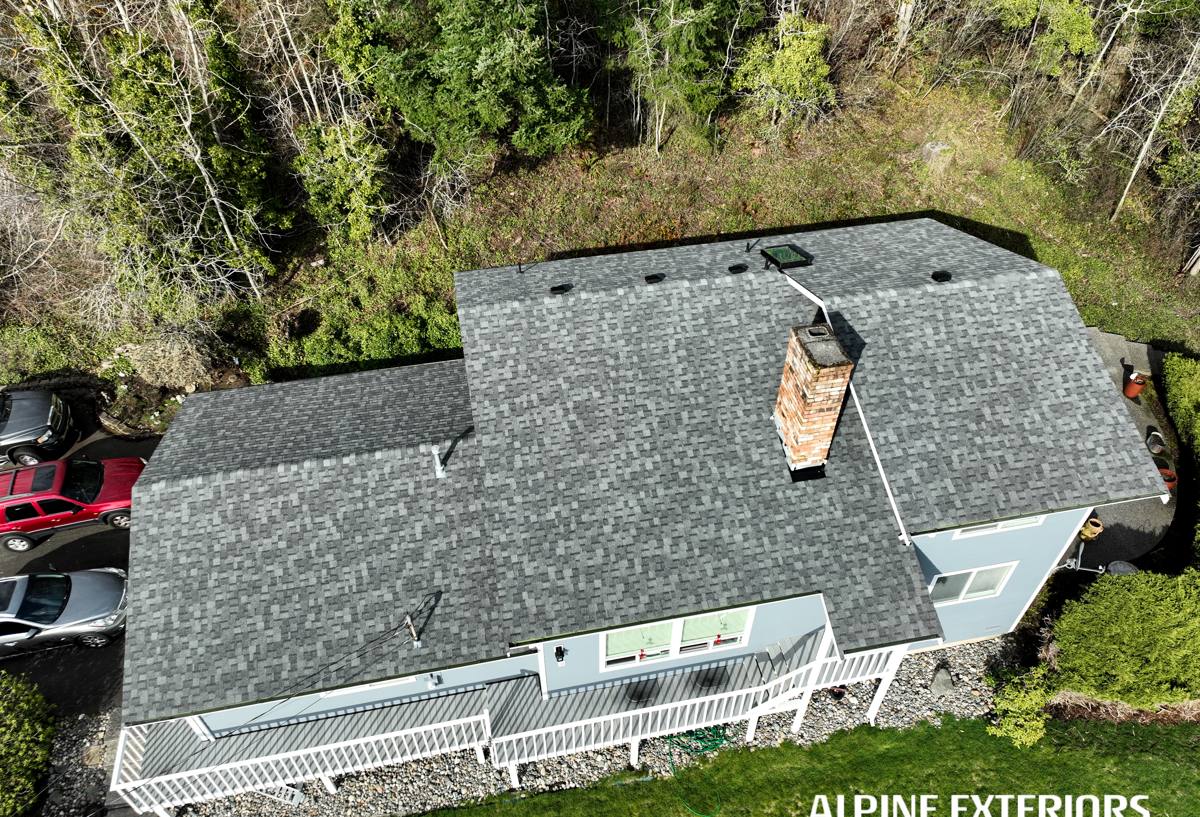
What Salt Air, Rain, and Moss Do to an Unprotected Deck
Three things do most of the damage to decks near Cap Sante, and they compound each other.
Salt Air
Airborne salt from the marina and the strait accelerates corrosion on any exposed metal — nails, screw heads, joist hangers, railing brackets. Standard coated fasteners can start rusting and staining the wood around them well before the structure itself is due for attention. Once a fastener corrodes, it loses holding strength, and rust stains bleed into decking boards in a way that's hard to fully clean.
Driving Rain
Storms coming off the water don't just fall straight down — wind pushes rain sideways, into joints, under boards, and behind ledger connections that would stay dry in a calmer climate. Any gap in flashing or any fastener hole that isn't sealed becomes a path for water to reach framing that's much harder to inspect or dry out than the surface decking.
Moss and Prolonged Moisture
Anacortes gets a long stretch of overcast, damp weather every year, and shaded or north-facing deck surfaces grow moss readily. Moss holds moisture against the wood underneath it far longer than open air would, which softens wood fiber over time and turns a cosmetic nuisance into a slip hazard and, eventually, a rot problem if it's left unaddressed for years.
None of these issues are unusual for a coastal Pacific Northwest property — they're just consistently present here in a way that rewards planning for them up front rather than reacting to them later.
Decking Materials: What Actually Holds Up Here
There's no single "right" decking material for every home — it depends on budget, maintenance appetite, and how much sun or shade the deck gets. Here's how the common options actually perform in this climate, based on what we see on decks we maintain and repair around the area.
| Material | Upfront Cost | Maintenance | How It Handles This Climate |
|---|---|---|---|
| Pressure-treated lumber | Lowest | Regular cleaning and re-sealing every 1-2 years | Affordable and strong, but end grain and fastener holes need real attention or moisture gets in early |
| Cedar | Mid-range | Annual cleaning, periodic oil or stain | Naturally rot-resistant and handles damp weather well, but will gray and needs upkeep to keep its color |
| Composite decking | Higher | Occasional washing, no sealing/staining | Doesn't absorb water like wood, resists moss staining better, but quality varies a lot between product lines |
| Tropical hardwoods | Highest | Low, but specific care needs | Very dense and durable, though installation is less forgiving and repairs are harder to match later |
Our default recommendation for most Cap Sante homes is either a quality composite board or well-detailed cedar, because both tolerate the freeze-thaw-damp cycle here without the fastener and end-grain problems that shorten the life of lower-grade pressure-treated boards. Whatever you choose, the material is only half the equation — how it's fastened and flashed matters just as much.
Framing, Fasteners, and Hardware Below the Surface
The visible decking gets all the attention, but the framing underneath is what actually determines how long a deck lasts in this environment. A few specifics we treat as non-negotiable on marine-exposure builds:
- Stainless steel or high-grade coated fasteners rated for corrosive/coastal exposure, not standard exterior-grade hardware
- Joist hangers and structural connectors matched to the fastener grade — mixing metals invites galvanic corrosion
- Joist tape or a similar barrier on top of framing lumber to keep standing water off the wood at every fastener penetration
- Proper joist spacing for the decking material chosen, since composite and hardwood often have different span requirements than standard lumber
- Ventilation underneath the deck so damp air and ground moisture aren't trapped against the framing
Skipping any of these to save cost is exactly how a deck that looks fine on the surface ends up with soft, rusting framing five to eight years in — a problem that's expensive to fix precisely because it's hidden under good-looking boards.
Flashing the Ledger Board: Where Most Deck Failures Start
If a deck attaches to the house, the ledger board connection is the single most important detail on the whole project. This is the seam where the deck framing bolts into your home's rim joist, and it's also the spot most exposed to wind-driven rain working its way sideways and upward.
A correct ledger installation includes flashing that directs water out and away from the house, a water-resistant barrier between the ledger and the siding or sheathing, and properly sized and spaced lag bolts or through-bolts rather than undersized deck screws. We see older decks around Anacortes where this connection was never flashed at all, or where the flashing was installed but stops short of actually shedding water — both lead to the same result: hidden rot at the band joist and sheathing that isn't visible until siding or interior finishes are opened up. Getting this one detail right does more for a deck's long-term durability than almost anything else in the build.
Sloped Lots, Drainage, and Site Prep Around Cap Sante
A lot of properties on and near Cap Sante sit on sloped or elevated ground, which changes how a deck gets supported. Footings on a slope need to be sized and set to account for the grade, and drainage around and under the deck needs to actively move water away from the foundation rather than letting it pool against posts or footings.
On sloped sites we also pay close attention to how much wind exposure the deck will actually see once it's built — elevated decks with a water view often catch more wind than the rest of the lot, which affects railing design, fastener choice, and how the structure is braced. None of this is exotic engineering, but it does mean a deck plan that works on a flat inland lot can't always be copied directly onto a hillside property near the water.
Permits, Codes, and Railings in Skagit County
Most new decks and many rebuilds require a permit through Skagit County or the City of Anacortes, depending on exactly where the property sits. Permitted work gets inspected at the framing stage, which is a good thing — it's a second set of eyes on footings, ledger attachment, and structural connections before decking goes down and covers everything up.
Code requirements that most commonly affect Cap Sante decks include:
- Guardrails required once a deck surface is a certain height above grade, with minimum height and baluster spacing rules
- Stair rise, run, and handrail requirements for any deck with steps
- Footing depth and sizing based on soil and load conditions specific to the site
- Proper attachment method for ledger boards on wood-framed homes
We handle the permit application and coordinate the inspection as part of the project — it's not an extra step tacked on, it's part of building the deck correctly.
Our Process, Start to Finish
Every deck project follows roughly the same sequence, adjusted for the specifics of your lot and home:
- On-site assessment — we look at sun/shade exposure, wind exposure, grade, and how the deck will attach to the house
- Design and material selection — sized to your space and budget, with decking and hardware matched to the climate factors above
- Permit and engineering — we handle the paperwork and any required structural detail with the county
- Demolition of the old deck, if applicable, with a check of the house connection point underneath
- Framing — footings, posts, beams, joists, and the flashed ledger connection
- Decking, railings, and stairs installed to the manufacturer's fastening specs
- Final walkthrough and inspection sign-off
We don't shortcut the framing stage to speed up the visible finish work — the framing is what determines whether the deck is still solid in fifteen years.
Keeping Your New Deck in Shape
A well-built deck in this climate still needs some seasonal attention. A short list we give every client:
- Sweep debris and standing leaves off the deck surface regularly, especially in fall
- Wash off moss and algae buildup at least once a year, more often on shaded sections
- Check railing connections and stair hardware annually for looseness or early corrosion
- Keep gutters and downspouts near the deck clear so runoff isn't directed onto or under it
- Re-seal or re-stain wood decking on the schedule appropriate to the product — don't wait until it's visibly gray and dry
- Have the ledger flashing and under-deck framing glanced at every few years, particularly after a hard winter
None of this is heavy maintenance, but staying ahead of moss and moisture is a lot cheaper than repairing rot after the fact.
Why a Crew That Already Works Cap Sante Matters
Building decks in this specific stretch of Skagit County over time means we've seen which fastener grades actually hold up, which decking products handle the moss season without turning slick, and which ledger details fail first when a storm comes off the water sideways. We also know the local permitting process and what inspectors here look for at framing. That local track record isn't a marketing line — it directly changes which materials and details we specify on your project, because we're not guessing at how this climate treats a deck. We're building to what we've already seen work.
If you're planning a new deck or need to replace one that's showing its age, we're happy to come take a look and put together a straightforward, no-pressure estimate — just fill out the form below.