 Anacortes
 Board & Batten in a Skagit County Climate
Board and batten has become one of the most requested siding profiles for homes in Burlington, and it's easy to see why. The vertical lines read as clean and modern on a new build, but the same profile also suits farmhouse and craftsman-style homes that are common throughout Skagit County. It works as a full exterior or as an accent on gables, dormers, and entry walls paired with horizontal lap siding elsewhere on the house.
What doesn't get talked about enough is that board and batten is also one of the least forgiving profiles to install badly. The vertical battens create dozens of extra seams running straight down the wall, and every one of those seams is a potential path for water if the crew doesn't detail it correctly. In a climate like ours — salt-tinged marine air moving in off the Sound, driving rain that comes in sideways during winter storms, and a moss season that can stretch from fall through spring — a poorly detailed board and batten wall doesn't just look bad, it fails early.
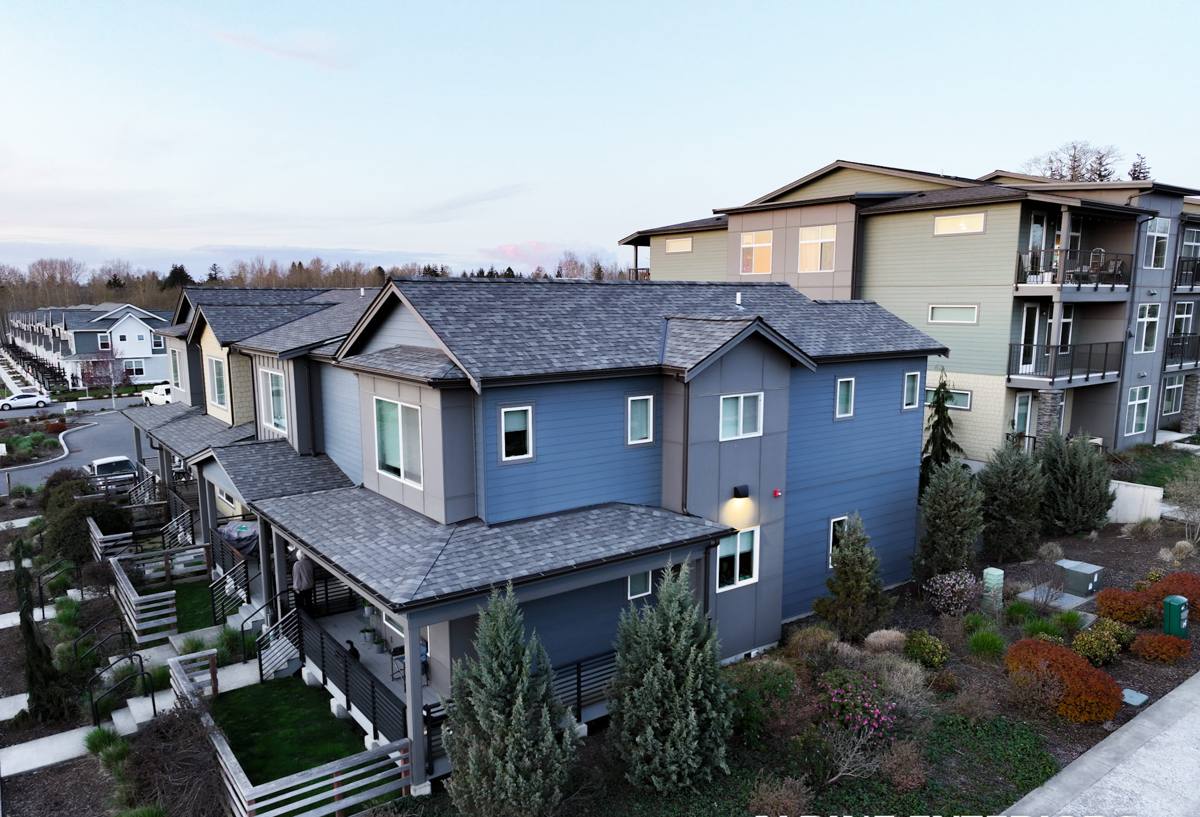
What Burlington Homes Actually Need From This Siding
Homes in this part of Skagit County deal with sustained damp periods rather than occasional storms. Wood surfaces that stay wet for days at a time are what feed moss and algae growth, and vertical battens create horizontal ledges and shadow lines where moisture and organic debris like to sit. The siding material itself, the fastening pattern, and the drainage path behind the panels all have to account for that reality — not just the paint color.
Moisture Management Comes First
Any vertical siding profile needs a way for water that gets behind it to escape. That means a proper weather-resistive barrier, a drainage gap (commonly a rainscreen furring strip or drainage wrap) behind the boards, and flashing at every horizontal transition — window heads, water tables, and roof-to-wall intersections. Skip this step and the wall may look fine for a year or two before trapped moisture starts showing up as staining, soft spots, or paint failure.
Material Stability Comes Second
Wood-based battens swell and shrink with our wet winters and drier summers, which opens gaps at fasteners and joints over time. A material that holds its dimension through Skagit County's humidity swings will keep its reveal lines straight and its caulk joints intact for far longer than a material that moves with the weather.
Why We Only Install This in James Hardie Fiber Cement
We don't offer board and batten in vinyl, LP SmartSide, primed spruce, or cedar. That's not a marketing position — it's a decision based on what actually holds up on vertical siding in this climate.
Vinyl board and batten is lightweight and low-cost, but it flexes, and vertical panels with visible fastening are more prone to unsightly waviness than horizontal lap. It also can't be painted a dark color without risking heat warping, which rules out a lot of the deep, modern tones homeowners want with this profile. Wood-based products like primed spruce or engineered wood battens look great on day one, but they depend entirely on paint film integrity and consistent maintenance to keep moisture out of the substrate — and in a climate with this much sustained dampness, that maintenance window is short. Cedar board and batten is a beautiful traditional look, but it requires ongoing sealing and refinishing to resist the moss, graying, and checking that our winters bring on.
James Hardie fiber cement solves the two problems that matter most on this profile: it doesn't expand and contract with moisture the way wood-based products do, so reveals and joints stay tight, and it's non-combustible, which matters given the wildfire smoke seasons we've seen inland in recent summers. The ColorPlus factory finish is baked on and warranted against fading and peeling, which means the exposed board faces and battens keep a consistent, even color instead of weathering unevenly the way field-painted wood does.
What a Correct Board & Batten Job Involves
Layout and Batten Spacing
Batten spacing has to be planned before the first board goes up — not adjusted on the fly. Boards and battens need to land evenly around windows, doors, and corners rather than getting awkwardly cut at the last stud bay. We lay out full elevations on paper before cutting the first piece.
Fastening to Manufacturer Spec
James Hardie publishes specific fastener type, spacing, and penetration requirements for board and batten applications, and following them exactly is what keeps the warranty valid and the wall performing. Battens are fastened through to framing or furring, not just face-nailed into the base boards, so the assembly can move as a system rather than pulling apart at the seams.
Flashing and Drainage Details
Every horizontal break in a board and batten wall — window and door heads, water table transitions, and the bottom termination near grade — gets flashed so water sheds outward instead of tracking behind the siding. This is the step that separates a wall that looks good for photos from one that still performs after ten Skagit County winters.
Common Mistakes We See on Existing Installs
| Issue | What It Causes | Correct Approach |
|---|---|---|
| No drainage gap behind battens | Trapped moisture, staining, early paint failure | Rainscreen or drainage wrap behind the full assembly |
| Battens face-nailed only | Loosening, gapping, and rattling over time | Fasteners set through to framing per manufacturer spec |
| Missing head flashing at windows | Water intrusion around openings | Flashing integrated with the weather-resistive barrier |
| Uneven batten layout at corners | Visible cut boards, poor curb appeal | Full elevation layout planned before installation |
| Field-painted wood substrate | Ongoing maintenance, moss and mildew growth | Factory-applied ColorPlus finish on fiber cement |
Our Process for Burlington Projects
We start with an on-site inspection of the existing wall assembly, not just the visible siding, because what's happening behind the current siding often determines the scope of the job. From there:
- Full elevation measurements and batten layout planning before any material is ordered
- Inspection and, where needed, repair of sheathing and the weather-resistive barrier underneath
- Installation of a drainage gap behind the siding assembly
- James Hardie board and batten panels installed and fastened to manufacturer specification
- Flashing detailed at every window, door, and horizontal transition
- Final walkthrough covering caulking, trim, and touch-up before the job is closed out
We schedule around our own weather windows rather than rushing installs during the wettest stretches of the year, since a wall assembly installed dry from the start performs better long-term than one closed up over damp sheathing.
Maintenance After Installation
Fiber cement board and batten needs far less upkeep than wood alternatives, but it's not maintenance-free. A simple annual routine keeps it performing:
- Rinse the exterior yearly to clear pollen, road film, and the beginnings of moss or algae before they take hold
- Keep gutters clear so overflow doesn't run down the wall face and saturate battens near rooflines
- Trim back landscaping that shades the siding and keeps it damp longer than the surrounding wall
- Re-caulk joints if they show cracking, rather than waiting for water intrusion to show up inside
Cost Factors for Burlington Homes
| Factor | Why It Matters |
|---|---|
| Existing wall condition | Rot or moisture damage found during tear-off adds repair scope |
| Batten spacing and pattern | Tighter spacing means more material and more fastening labor |
| Number of openings and transitions | More windows, doors, and roof intersections mean more flashing detail work |
| Full replacement vs. accent application | Using board and batten as a gable or entry accent costs less than a full elevation |
| Site access | Steep lots or tight setbacks can add time for staging and material handling |
Why Hiring a Crew That Already Works This Area Matters
Board and batten rewards a crew that has already worked through Skagit County's specific mix of driving rain, marine humidity, and long moss seasons. A crew that mainly installs in a drier climate may not think twice about drainage gaps or flashing sequencing, because in their market the wall assembly gets more chances to dry out between storms. Here, it often doesn't get that chance, which is exactly why the underlying details matter more than the visible boards.
If you're weighing board and batten for a home in Burlington, we're happy to walk the property, look at what's there now, and talk through what a correct installation would involve for your specific elevations. There's no cost and no pressure to get a straight answer and a written estimate.