 Anacortes
 Board & Batten Siding for Skyline Homes
Skyline is one of the residential communities on Fidalgo Island that sits close enough to the water to feel every bit of what Anacortes weather has to offer: salt-laden wind off the sound, driving rain that comes in sideways during winter storms, and a shoulder season where everything north-facing seems to grow a green film if it isn't managed. Board and batten siding has become a popular choice for homes in this part of Skagit County because of its clean, vertical look — but it is also a siding style that punishes a sloppy install more than most. This page covers what board and batten actually is, what it needs to hold up in Skyline's climate, and how we approach the job.
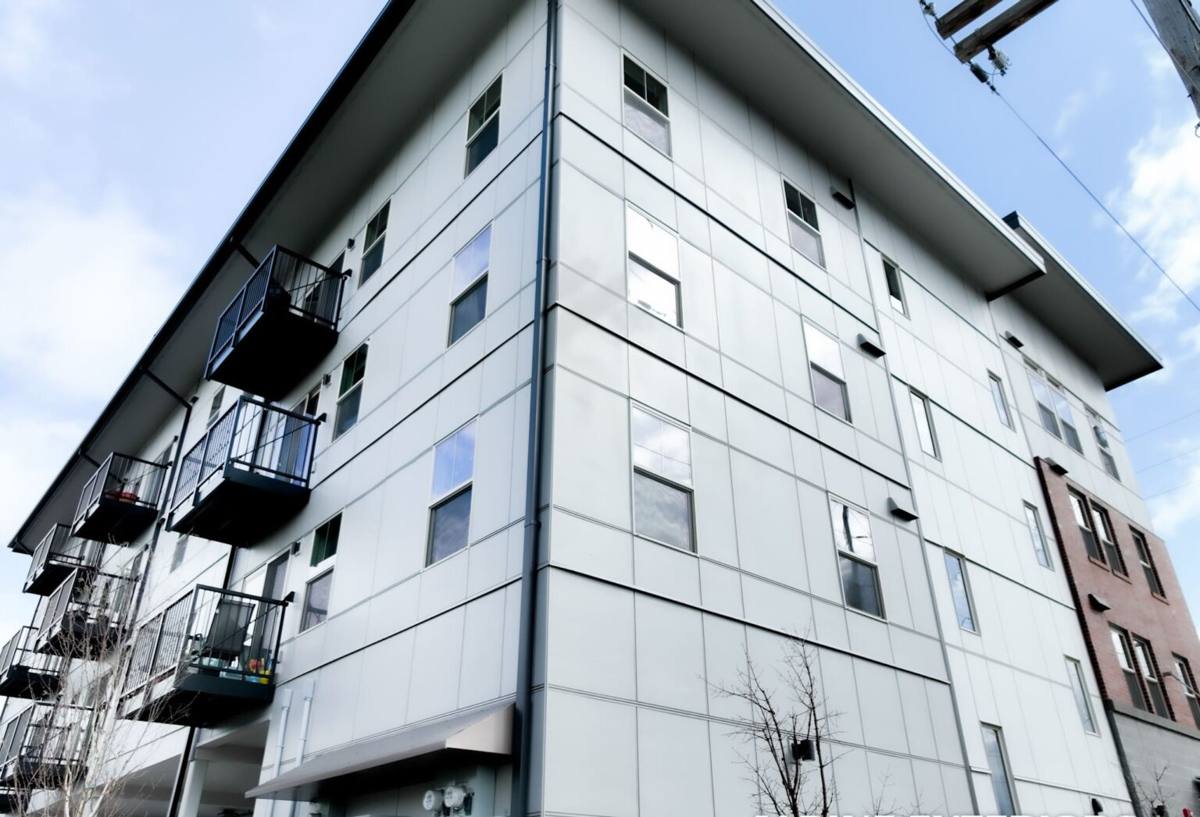
What Board & Batten Siding Actually Is
Board and batten is a vertical siding pattern: wide flat panels or boards installed vertically, with narrower strips (the battens) covering the seams between them. It reads very differently from traditional horizontal lap siding — more modern farmhouse, craftsman, or cottage in feel — and it's often used as an accent on gables, dormers, and entry features even on homes that are lap siding everywhere else.
We install this style exclusively in James Hardie fiber cement, using their vertical panel and trim components engineered to work together as a system — not a mix of unrelated products fastened together on site. That distinction matters more than most homeowners realize, because a vertical siding pattern lives or dies on how well its seams are detailed, and a matched system is built to shed water at those seams the way it's supposed to.
Why We Don't Substitute Other Materials Here
Board and batten can be built out of vinyl, engineered wood, or cedar boards, and each of those has a following. We've made a standing decision to only install James Hardie fiber cement, including for this style. Vinyl vertical panels flex and gap with temperature swings and don't hold paint if a homeowner ever wants a color change. Engineered wood and cedar board and batten depend on field-applied paint or stain and consistent caulking at every seam to keep moisture out — upkeep that's a lot to ask in a climate with this much rain and humidity. Fiber cement with a factory-applied finish holds its line, holds its color, and doesn't rely on a homeowner's maintenance schedule to stay watertight.
Why Skyline's Climate Changes the Job
Every siding job in Anacortes deals with marine weather to some degree, but a few specific factors matter more for board and batten than for a flat lap-siding wall:
- More seams, more risk points. A vertical panel-and-batten wall has a seam at every batten location, running the full height of the wall. Each one is a potential water entry point if it isn't flashed and fastened correctly.
- Salt air accelerates fastener corrosion. Homes closer to the water see faster breakdown of standard fasteners and hardware. Battens held on with the wrong screws or nails will show rust streaks and loosen years before they should.
- Driving rain finds gaps under wind pressure. Storms here don't just fall straight down — wind-driven rain gets pushed sideways and upward against a wall, which is exactly the condition that exposes a poorly caulked or unflashed batten seam.
- Long moss season on shaded and north-facing walls. Wooded lots and tree cover common around Skyline keep some wall faces damp for long stretches, and any siding system that traps moisture behind it instead of shedding it will grow moss and, eventually, rot the sheathing underneath.
What a Correct Board & Batten Install Involves
The visual result of board and batten is simple — vertical lines with a shadow reveal at each batten. The physics behind making that last thirty-plus years in this climate is not simple. A correct install includes:
- A weather-resistant barrier installed and lapped correctly behind the panels, not just stapled up as an afterthought
- A rain screen gap (typically furring strips) that lets any moisture that does get behind the panel drain and dry out instead of sitting against the sheathing
- Corrosion-resistant fasteners sized and spaced to manufacturer specification, driven at the right depth — overdriven fasteners crack fiber cement and create a leak point
- Battens fastened independently of the panel joint where required, so the panel underneath can still handle moisture movement
- Proper flashing and kickout details at rooflines, windows, and any place the wall meets a horizontal surface
- Factory-primed or ColorPlus-finished panels so the cut edges and touch-up work are handled per Hardie's field guidelines, not painted over loosely on site
Skip any one of these and the wall will probably look fine for a season or two. The failures with board and batten don't usually show up immediately — they show up three to seven years later, as staining below batten lines, soft spots at the base of the wall, or moss taking hold in spots that never used to hold moisture.
Our Process for a Skyline Board & Batten Project
1. Assessment and Sheathing Check
We start by looking at the existing wall assembly, not just the surface. On older homes in this area, we're specifically checking for moisture that's already worked its way behind old siding — something that's common enough around Anacortes that we plan for it rather than treat it as a surprise change order.
2. Removal and Repair
Old siding comes off, and any damaged sheathing or framing gets repaired before anything new goes up. Installing a new siding system, however good, over compromised sheathing just locks the problem inside the wall.
3. Weather Barrier and Rain Screen
We install the water-resistive barrier and rain screen furring correctly the first time. This step is invisible once the job is done, and it's also the single most important thing standing between a Skyline home and moss, rot, or a callback in five years.
4. Panel and Batten Installation
Panels and battens go up per James Hardie's published fastening and flashing specifications — not a generic "how we've always done it" approach. This is also what keeps the manufacturer's warranty intact if it's ever needed.
5. Trim, Detail Work, and Cleanup
Trim, corners, and penetrations get finished, the site gets cleaned up, and we walk the job with the homeowner before calling it done.
Board & Batten vs. Traditional Lap Siding: Cost and Maintenance Factors
| Factor | Board & Batten (Hardie) | Traditional Lap Siding (Hardie) |
|---|---|---|
| Visual style | Vertical, modern farmhouse/craftsman look; often used as an accent | Classic horizontal shadow line; fits nearly any home style |
| Seam count | Higher — a seam at every batten, full wall height | Lower — seams run horizontally at each course |
| Install sensitivity to detail | Higher — flashing and fastening at each batten is critical | More forgiving, though still detail-dependent |
| Typical use | Gables, dormers, accent walls, full farmhouse-style exteriors | Full-wall coverage on most home styles |
| Long-term maintenance (factory finish) | Low, if installed to spec | Low, if installed to spec |
Board and batten isn't more or less durable than lap siding when both are installed correctly in Hardie fiber cement — the difference is that board and batten leaves less room for installation shortcuts before problems show up.
Questions Worth Asking Before You Hire
- Do you install a rain screen gap behind board and batten, or fasten it directly to the barrier?
- What fasteners do you use, and are they rated for coastal/salt-air exposure?
- Can you show me how you flash a batten seam at a window or roofline?
- Is this an authorized, factory-trained install approach for the Hardie products being used?
- What does the manufacturer's warranty require of the installation, and will this job meet it?
Why It Matters That We Already Work in Skyline
A lot of siding problems in this region aren't really material problems — they're detailing problems, made worse by a crew that doesn't have a feel for how hard the local weather actually pushes on a wall. Working regularly around Anacortes and Skagit County means we already know how much rain screen gap this coastline calls for, which fastener specs hold up against salt air, and where moss actually takes hold on Skyline lots versus more open, sun-exposed sites elsewhere in the county. That's not something a crew learns on a single job — it's built from doing this work here, repeatedly, and having to answer for it years later.
If you're weighing board and batten for a Skyline home — whether as an accent feature or a full exterior — we're happy to take a look at your home, talk through what the style would involve for your specific walls and exposure, and give you a straightforward, no-pressure estimate. There's a form below to get that conversation started.